

Family Retreat Kitchen
The Challenge
The challenge was a kitchen and dining room separated by a load-bearing wall that hindered the client's ability to host large family gatherings. The dated cabinetry and ceiling needed to be completely replaced to modernize the home.

The Vision
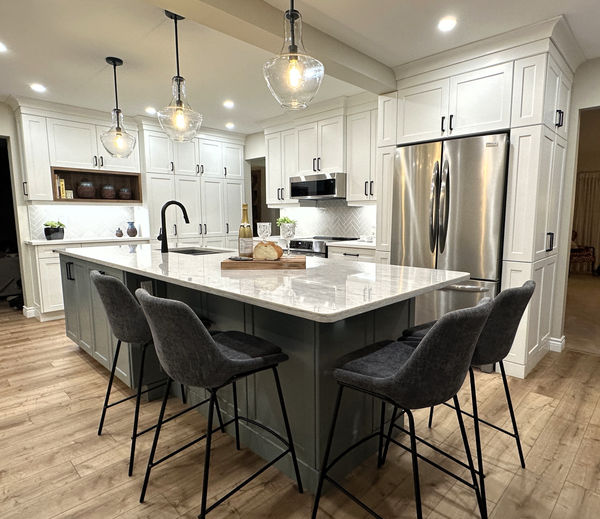
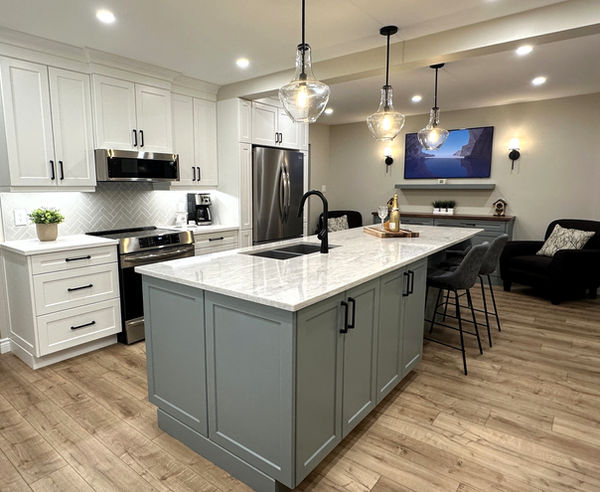
The vision was to remove the structural wall and create a fresh, open layout. The clients requested organic colours and light tones to maintain a bright atmosphere, incorporating wood cabinet accents to complement their choice of barnboard-style flooring. Essential requirements included extensive pantry storage, clearly defined cooking and cleaning zones, and a large island with teal cabinetry and integrated seating, alongside a dedicated breakfast lounge area.
The Solution
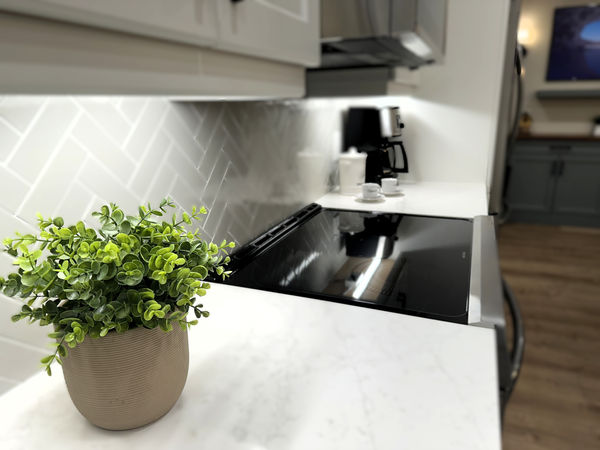
The solution was a welcoming kitchen with significantly improved traffic flow for large gatherings. The final layout featured a highly functional, narrow-depth pantry to the right of the refrigerator, making it easy to view all contents at a glance. A timeless herringbone backsplash served as the finishing touch, adding a layer of elegance to the organic, custom design.



Are You Ready to create the Kitchen or Bathroom of your Dreams?
Fill out the form below and click "Contact Us" to schedule your free discovery call.
